Our Services

-
![]()
[1] Consultation & Quotation
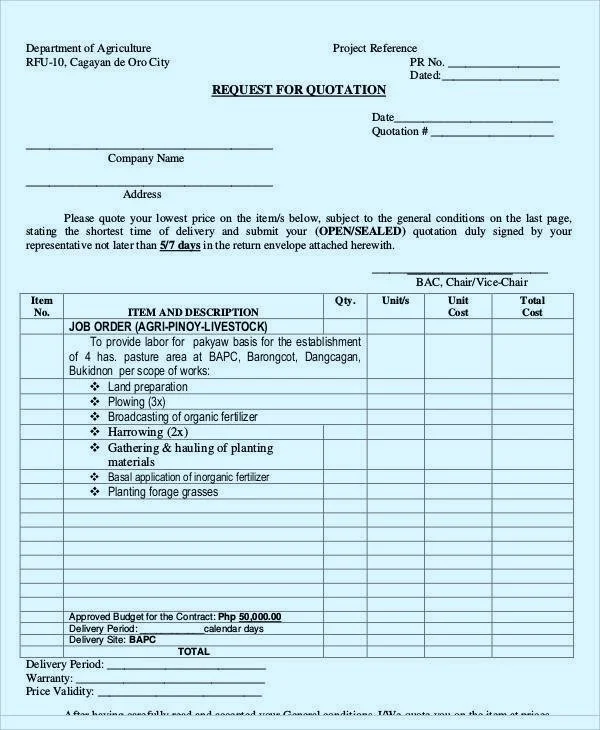
This stage is where we have an initial broad chat with our clients about their project, thoughts, function, purpose, time limitations, budget and location. It is a FREE 30-45 mins to set the grounds and get some understanding about the whole project. After this session we aim to send you (within a week, based on the project scale) a quotation with 2 proposals in sketches form.
-
![dd]()
[2] Conceptual Design
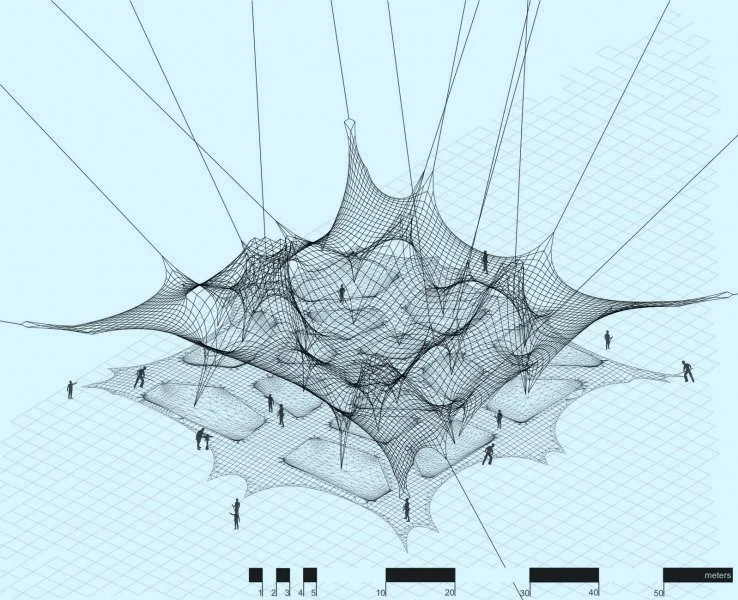
We do site visits, surveying and take the needed measurements at this stage. After mutual agreement on the preferred design proposal, we move to focus on developing the selected proposal. Based on the project scale, we aim to finalise the conceptual architectural idea with the client within 1-4 weeks. This includes clear 3d modelling and completed conceptualisation and contextualisation.
-
![]()
[3] Design
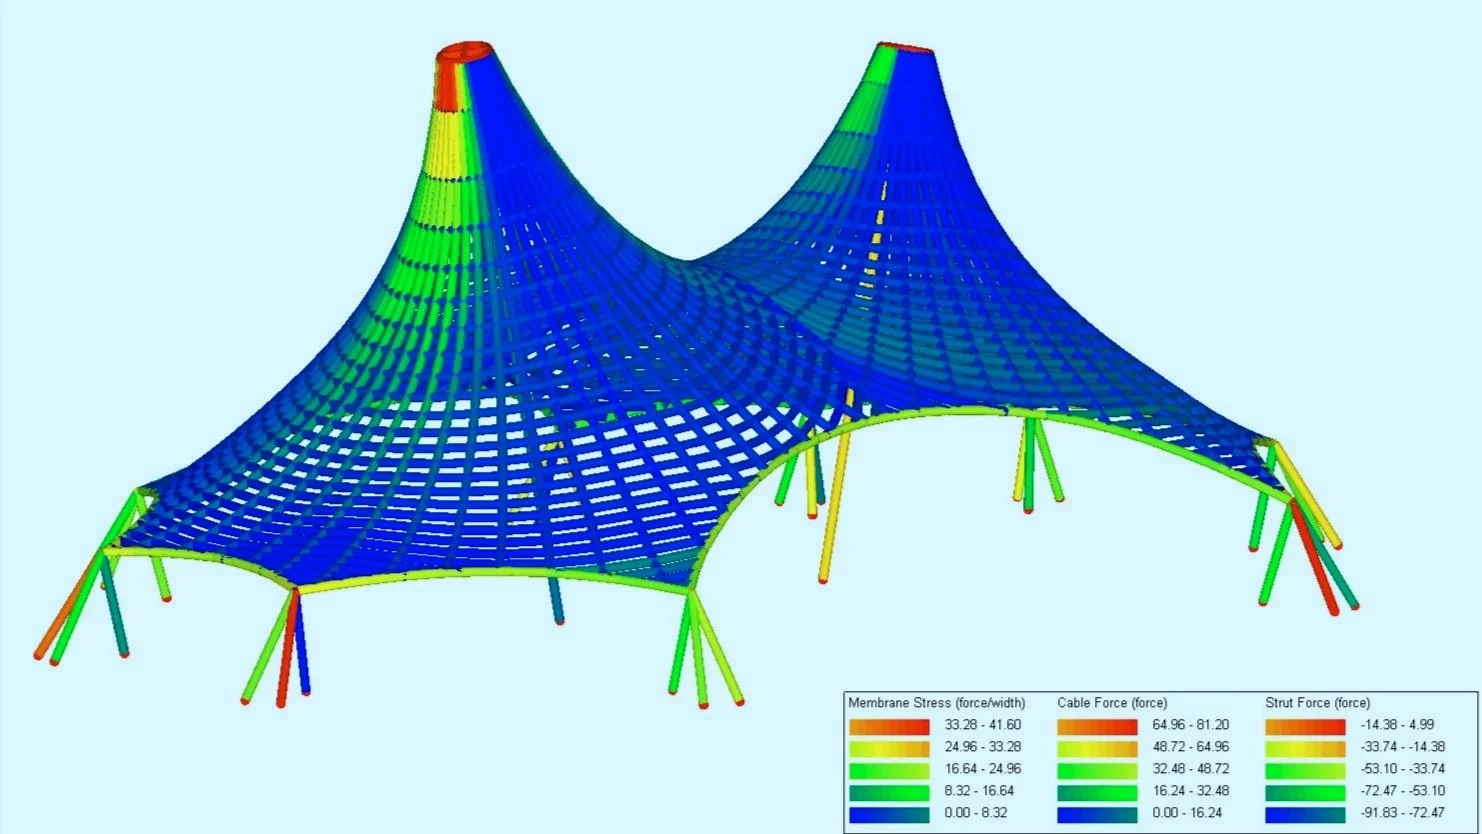
Once the conceptual design is approved to reach a mutual satisfaction with the client, we move to prepare the calculations report; reactions and foundations. This includes the steel sections, stress analysis, connections design and deciding what type of fabric; according to the European Code. This stage is to be completed once the consultant engineer approval is gained.
-
![]()
[4] Fabrication

All the steel and tensile structures are fabricated as per the approval of the consultant engineer. This includes fabrication of all the designed beams, tubes, and pipes. This will go through the processes of cutting, welding (AWS D1.1), bending, shot blasting, third-party welding test, third-party testing of the raw materials, painting, finishing, packaging, and delivery. This also applies to the fabric/ membrane fabrication process.
-
![]()
[5] Installation
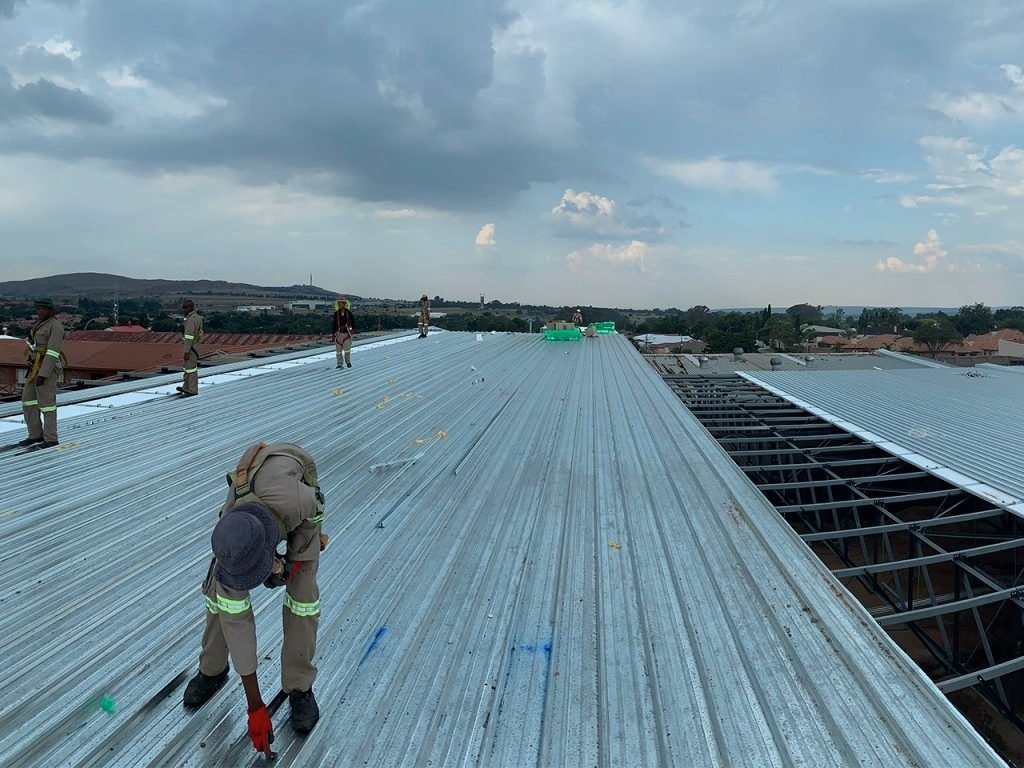
This covers the installation of both the steel structure and the membrane as per the method of statement that is approved by the consultant engineer. Installation process also complains of the agreed time frame.
-
![]()
[6] Maintenance & Repair
We can provide frequent maintenance as agreed in our final quotation. Repair of any damage can also be provided.